

A kitchen island with drawers gives you extra prep space plus storage you can actually reach, because full-extension drawers bring pots, utensils and pantry items out to you instead of hiding them at the back of a cabinet. The best islands mix shallow drawers for tools with deep drawers for cookware, keep at least 42 inches of aisle around the island, and are sized to the room rather than squeezed in.
This guide covers the layout rules, drawer sizes, seating, materials, services and rough costs you need to plan one, along with the mistakes that make an island harder to live with. The island tends to become the hub of the house, where people cook, eat breakfast, do homework and gather at parties, so the storage inside it deserves as much thought as the countertop on top.
If the island is part of a larger remodel, it often shares a budget and contractor with other projects, such as an attic renovation, so it pays to plan the sequence of work early.
Why Drawers Beat Cabinet Doors in an Island
Base cabinets with doors and a single shelf waste a lot of space. You kneel, reach past the front row and pull things out to find what is behind them. Drawers fix that in three ways:
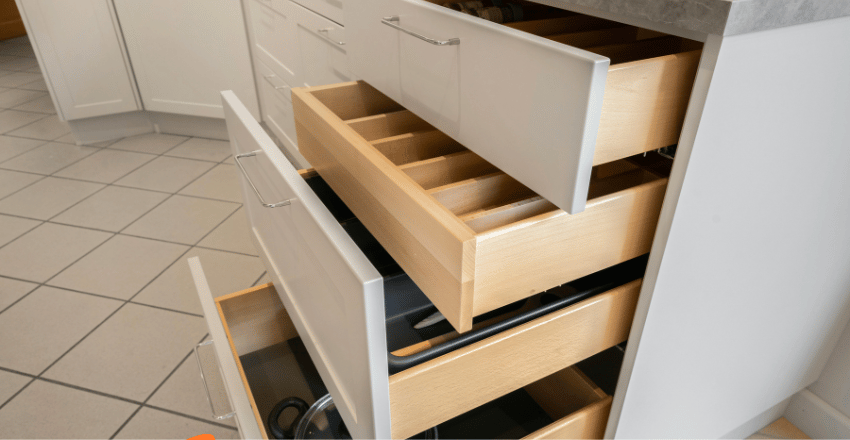
- Visibility from above: a fully open drawer shows every item at once, so nothing gets lost at the back.
- Less bending: you lift a pot straight up instead of crouching and reaching in, which matters for older cooks and anyone with back trouble.
- Better use of depth: a standard base cabinet is 24 inches deep, and a full-extension drawer lets you use nearly all of it.
Because an island is reachable from more than one side, drawers also let you split storage by task. Prep tools can face the range, while dishes and cutlery face the dishwasher or dining table, so two people can work without crossing paths.

Sizing and Clearance: Plan the Space First
The most common island mistake is making it too big for the room. A cramped aisle makes drawers awkward to open and turns the kitchen into a bottleneck. Widely used planning guidance from the National Kitchen and Bath Association (NKBA) is a sensible starting point:
- Work aisles: about 42 inches for a one-cook kitchen and about 48 inches when two people regularly cook together.
- Walkways that are not work zones: at least 36 inches.
- Drawer swing: a 22-inch-deep drawer sticks out almost two feet when open. Stand in the aisle with a tape measure and confirm you can open an island drawer and the dishwasher or oven opposite without trapping yourself.
As a rough rule, a room needs to be around 12 to 13 feet wide before a standard 36 to 42 inch deep island fits comfortably between two runs of cabinets. In narrower rooms a slim rolling cart or a peninsula usually works better. Our guide to galley kitchen layouts covers storage ideas for narrow kitchens where a full island will not fit.
Quick Island Size Guide
| Island size (approx.) | Typical use | Drawer potential |
|---|---|---|
| 24 x 48 in. | Small kitchens, extra prep surface | One or two drawer stacks; no seating storage |
| 36 x 72 in. | Prep zone with two stools | Two to three drawer stacks plus a trash pull-out |
| 42 x 84 in. or larger | Prep, seating and possibly a sink | Drawers on the working side, shallow cabinets behind stools |
These sizes are examples, not rules. Work back from your aisle clearances first and let the island take whatever space is left.
Choosing the Right Drawer Configuration
Decide what you will store before you pick cabinets. Most islands use a combination of the configurations below.
| Drawer type | Typical interior height | Best for |
|---|---|---|
| Shallow (top) drawer | About 3 to 5 inches | Cutlery, utensils, knives in a block insert, foil and wrap |
| Medium drawer | About 6 to 9 inches | Mixing bowls, storage containers, spice jars laid flat, dish towels |
| Deep drawer | About 10 to 14 inches | Pots and pans, small appliances, plates with a peg organizer |
| Three-drawer stack | Shallow over two deep | The all-rounder for a prep zone next to the range |
| Pull-out bins | Full cabinet height | Trash and recycling beside the prep sink |
| Narrow pull-out | Full height, 6 to 9 inches wide | Oils, spices, sheet pans and cutting boards |
A practical way to plan is to empty one crowded cabinet onto the counter and group items by use. Ten pans and three lids that never fit point to a deep drawer with a lid divider. Thirty utensils in a jumble point to two shallow drawers with inserts rather than one.
Organize by Zone
- Prep zone (facing the range or main sink): knives, cutting boards, mixing bowls, measuring tools, oils and spices.
- Cooking zone: pots, pans, lids and sheet pans in deep drawers closest to the cooktop.
- Cleanup zone: trash and recycling pull-outs, dish towels and everyday dishes near the dishwasher.
- Baking zone: a lower counter section or butcher block with flour, sugar and bakeware drawers below.
Hardware That Matters
The slides decide how the island feels every day. Look for full-extension slides so the drawer opens all the way, and soft-close mechanisms that stop drawers from slamming. For deep pot drawers, check the load rating on the slide specification, because heavy cookware and cast iron need heavy-duty slides. Undermount slides hide beneath the drawer box for a cleaner look, while side-mount slides are usually cheaper and easier to replace. Dovetailed or doweled drawer boxes in plywood or solid wood outlast stapled particleboard boxes.
Pulls matter too. On an island, drawers are opened dozens of times a day, often with wet or messy hands, so choose bar pulls long enough to grab easily and avoid sharp-edged knobs at hip height along a busy walkway.
See a Drawer Island in Use
The video below walks through a kitchen island built around drawer storage and helps you picture how the drawers open into the aisle.
Seating Without Losing Storage
Seating and drawers compete for the same space, so decide early which side of the island is for stools. Drawers go on the working side and the ends; the seating side gets an overhang with open knee space. Common planning figures:
- About 24 inches of counter width per seat.
- About 15 inches of knee space at standard 36-inch counter height, and about 12 inches at 42-inch bar height.
- Support brackets or corbels for overhangs beyond roughly 10 to 12 inches, especially with stone tops. Your fabricator will confirm the limit for the slab you choose.
If the island is deep enough (around 42 inches or more), you can fit shallow 12-inch cabinets on the seating side behind the stools for table linens or rarely used serving pieces, so no depth goes to waste.
Materials and Finishes
The island is the most visible piece of cabinetry in the kitchen, so many homeowners use it as an accent.
- Cabinet boxes: plywood holds screws and resists moisture better than particleboard, which matters around a prep sink or dishwasher.
- Countertops: quartz is low maintenance and needs no sealing; granite is durable but benefits from periodic sealing; butcher block feels warm and suits baking zones but needs oiling and is less forgiving near a sink.
- Finishes: a painted island in navy, deep green or a muted color contrasts well with lighter perimeter cabinets. Matte finishes hide fingerprints better than high gloss.
If your perimeter cabinets are sound but dated, you do not have to replace everything to match a new island. Kitchen cabinet refacing can bring existing cabinets in line with the island’s color and hardware for less than a full replacement.
Power, Plumbing and Lighting
Plan services before the island is built, not after. Outlets on an island are handy for mixers and charging phones, and electrical codes include specific rules for island receptacles, so have a licensed electrician confirm what your local code requires. A prep sink or dishwasher means running water and drain lines through the floor, which is straightforward over a basement or crawlspace and more involved on a concrete slab. Any plumbing also takes drawer space away under the sink, so plan the drawer stacks around it.
For lighting, two or three pendants centered over the island give task light for prep, while a small LED strip under the overhang or inside deep drawers makes contents easier to see at night.
How Much Does a Kitchen Island With Drawers Cost?
Prices vary widely by region, size and materials, so treat these as rough ranges and get local quotes:
| Option | Rough cost range | Trade-offs |
|---|---|---|
| Freestanding or rolling island (furniture style) | A few hundred to around $1,500 | No installation and movable; limited drawer quality, no plumbing or power |
| Stock cabinets plus countertop | Often low to mid four figures | Good value; fixed sizes; drawer hardware varies by line |
| Semi-custom island | Mid four figures upward | More sizes, finishes and drawer inserts |
| Fully custom island with sink or appliances | Can reach five figures | Built to fit; adds plumbing, electrical and stone costs |
The countertop is often the single biggest line item, followed by plumbing and electrical work if you add a sink or outlets. Drawer bases also cost more than door bases of the same width because of the extra boxes and slides, but most owners find the everyday convenience worth it. A well-planned island can make a kitchen more appealing to buyers, but treat any resale benefit as a bonus rather than a guaranteed return.
Ways to Keep the Budget in Check
- Use stock drawer bases and spend the savings on better slides and inserts.
- Skip the island sink unless it truly helps your workflow; plumbing adds cost quickly.
- Choose a remnant slab for a small island top if your fabricator has one in a suitable color.
- Add organizers later; good drawers work fine with simple dividers at first.

Step-by-Step Planning Checklist
- Measure the room and mark the island footprint on the floor with painter’s tape. Live with it for a few days.
- Confirm aisle widths with every nearby appliance door and drawer open.
- Decide the island’s main job: prep, cleanup, baking, dining or a mix.
- List what will be stored there and choose drawer heights to match.
- Pick the seating side and overhang, then check support needs with your countertop fabricator.
- Plan outlets, plumbing and lighting with licensed trades before cabinets are ordered.
- Order drawer inserts and dividers with the cabinets so they fit exactly.
Before you sign off on the cabinet order, open every drawer in the showroom or on the manufacturer’s sample and check how the slide feels at full extension with some weight inside. A drawer that wobbles or drops at the end of its travel in the showroom will feel worse after a year of daily use, and swapping slides later is far more work than choosing the right ones now.
Common Mistakes to Avoid
- Putting drawers on the seating side, where stools block them.
- Placing an island drawer directly opposite the dishwasher in a tight aisle, so both cannot open at once.
- Choosing cheap slides for pot drawers, which then sag or stick.
- Skipping a trash pull-out near the prep area, forcing trips across the kitchen.
- Forgetting end panels and toe kicks in the budget; exposed island sides need finished panels.
- Making every drawer the same height instead of matching drawers to what they hold.
Maintenance and Care
Wipe drawer interiors a few times a year and use liners in utensil drawers to catch crumbs. If a drawer starts to drag, check whether it is overloaded or a slide screw has loosened; most slides have simple adjustment screws. Seal natural stone and oil butcher block on the schedule your supplier recommends, and wipe water from painted edges near a sink quickly to protect the finish. For more ideas, explore our Kitchen category.
Frequently Asked Questions
Is a kitchen island with drawers a good idea for a small kitchen?
Yes, if you keep at least 36 to 42 inches of clearance around it. In tight rooms a compact or rolling island with two or three drawers adds prep space and storage without blocking traffic.
How deep should island drawers be for pots and pans?
Deep drawers with roughly 10 to 14 inches of interior height suit most pots and pans. Use full-extension, heavy-duty slides so the drawer carries the weight smoothly.
Can I have drawers and seating on the same island?
Yes. Put drawers on the working side and ends, and give the seating side an overhang of about 12 to 15 inches depending on counter height, with roughly 24 inches of width per stool.
What is the best countertop for an island with drawers?
Quartz is the lowest-maintenance option. Granite is durable but needs periodic sealing, and butcher block is warm and good for baking but needs regular oiling.
How much space do you need for a kitchen island?
Plan for about 42 inches of aisle on working sides, or 48 inches for two cooks, and at least 36 inches on walkway sides. In practice the room usually needs to be about 12 to 13 feet wide for a standard island between two cabinet runs.
Does a kitchen island add value to a home?
A well-planned island can make a kitchen more functional and appealing to buyers, but the return depends on your local market. Treat any resale gain as a bonus.
Final Thoughts on Planning a Kitchen Island With Drawers
Start with clearances, then decide what the island needs to store and pick drawer heights to match. Spend on good full-extension slides, keep drawers off the seating side and plan power and plumbing early. An island planned this way stays organized and easy to use long after the novelty of the new countertop wears off.

